

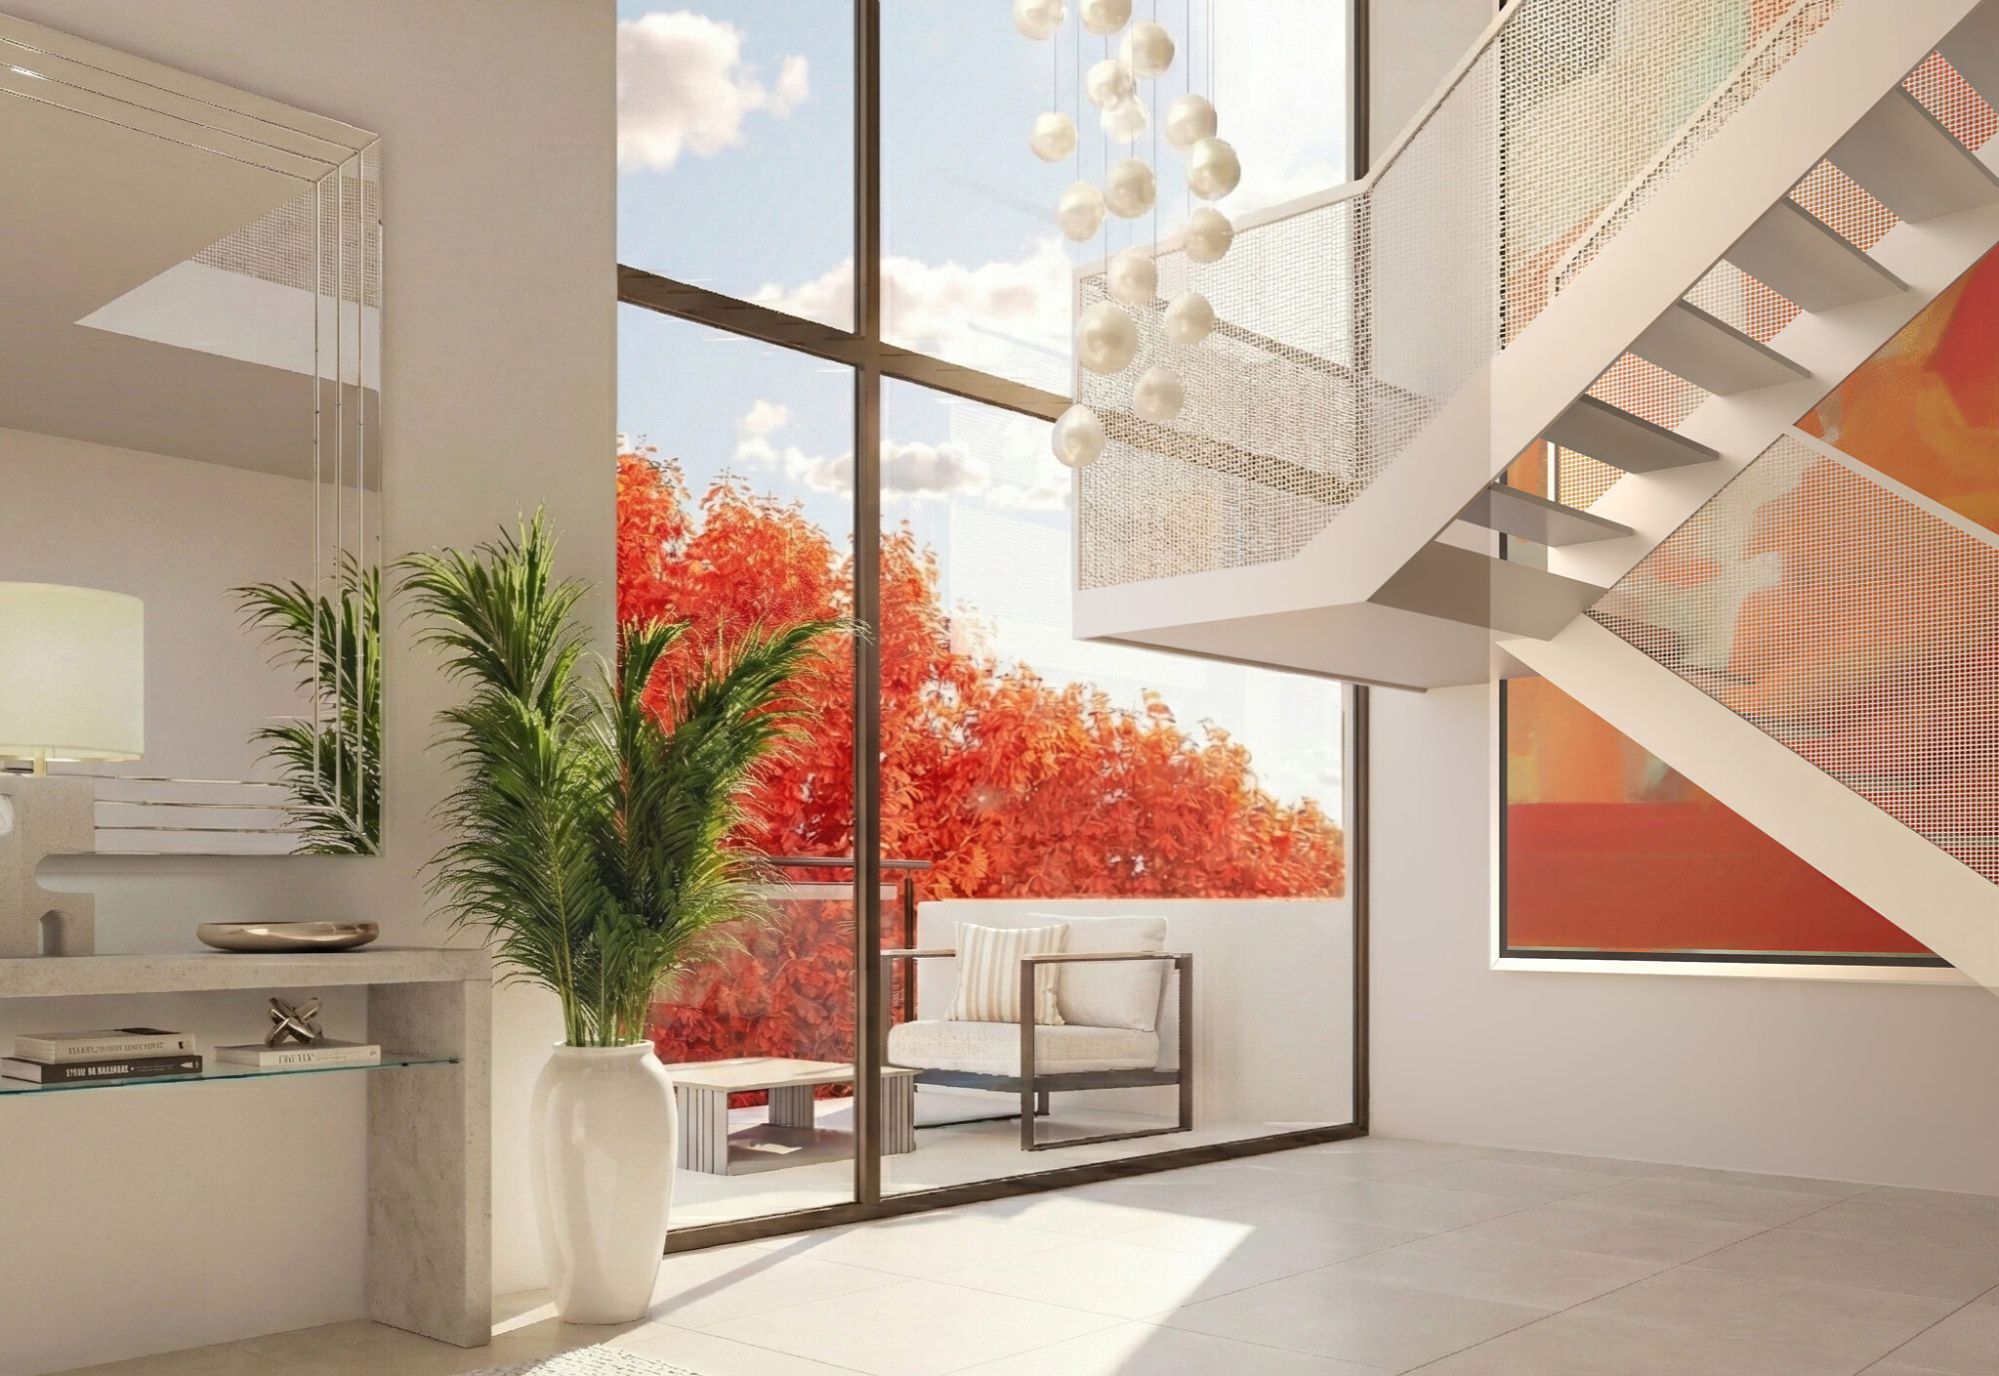
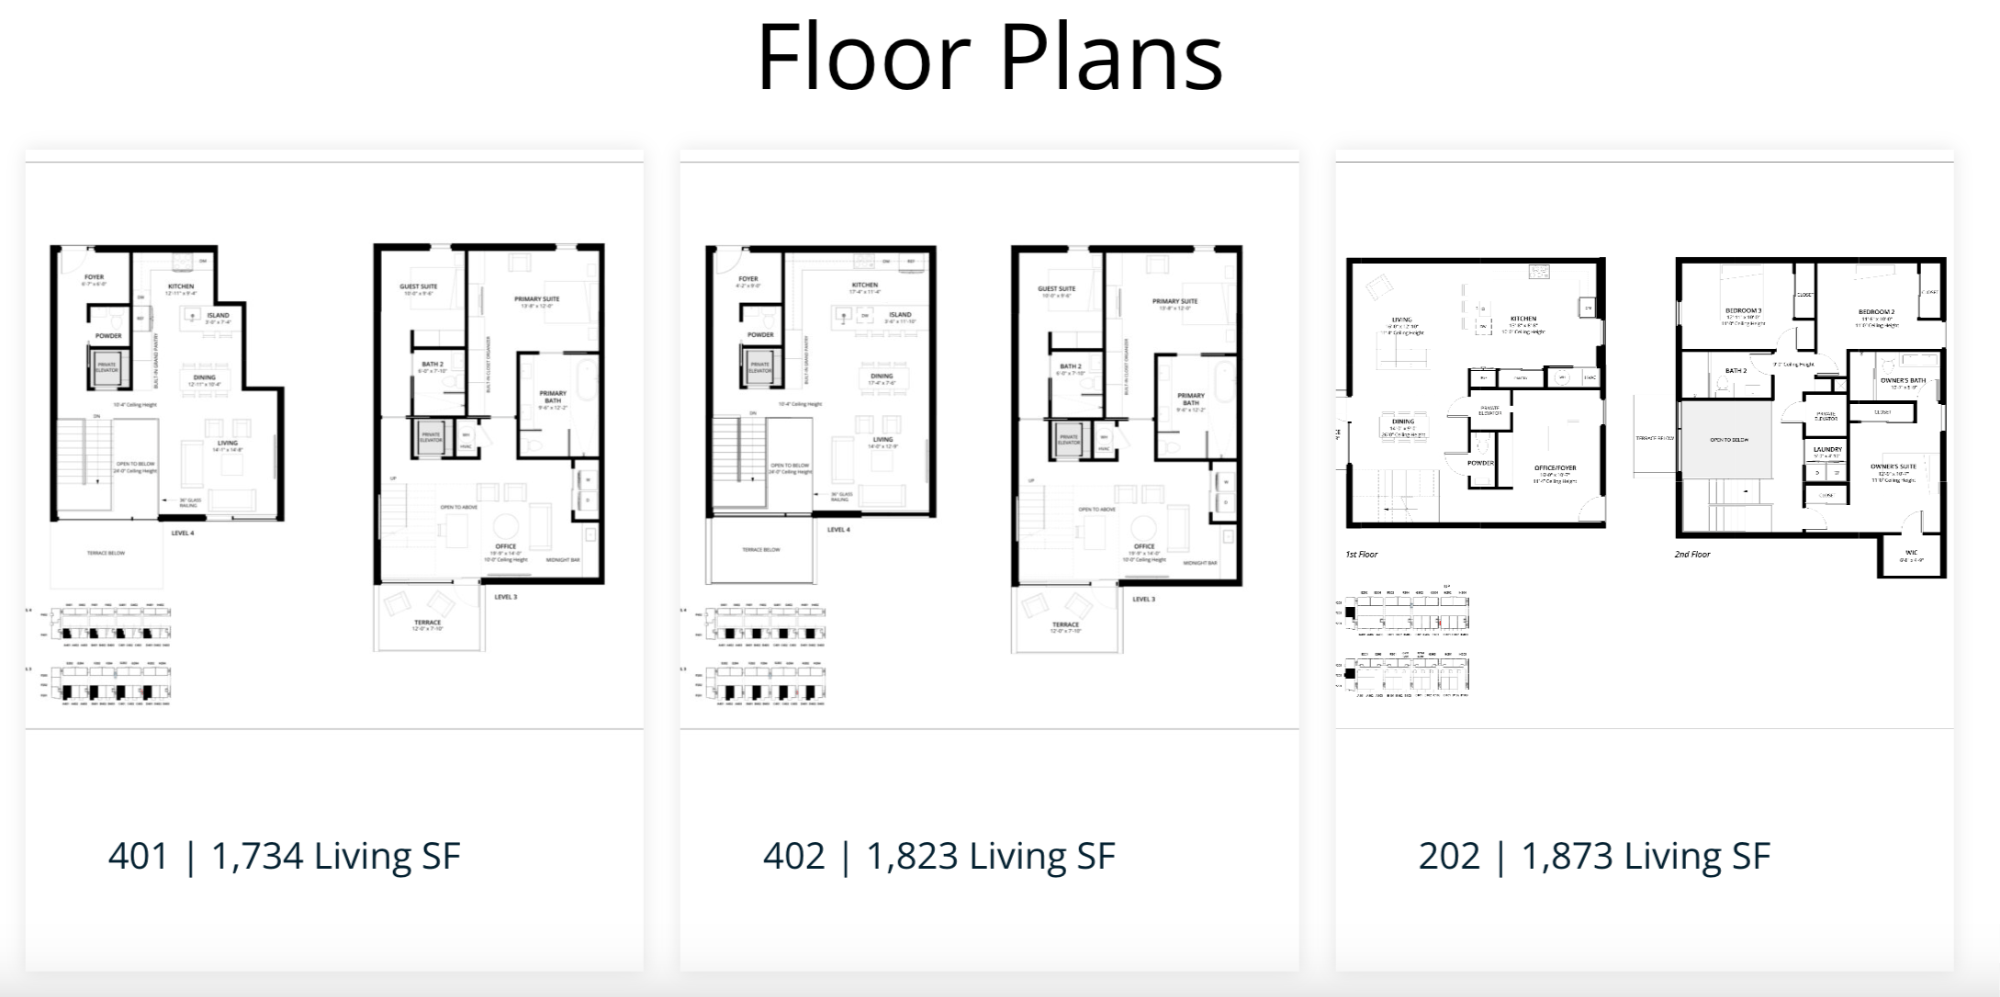
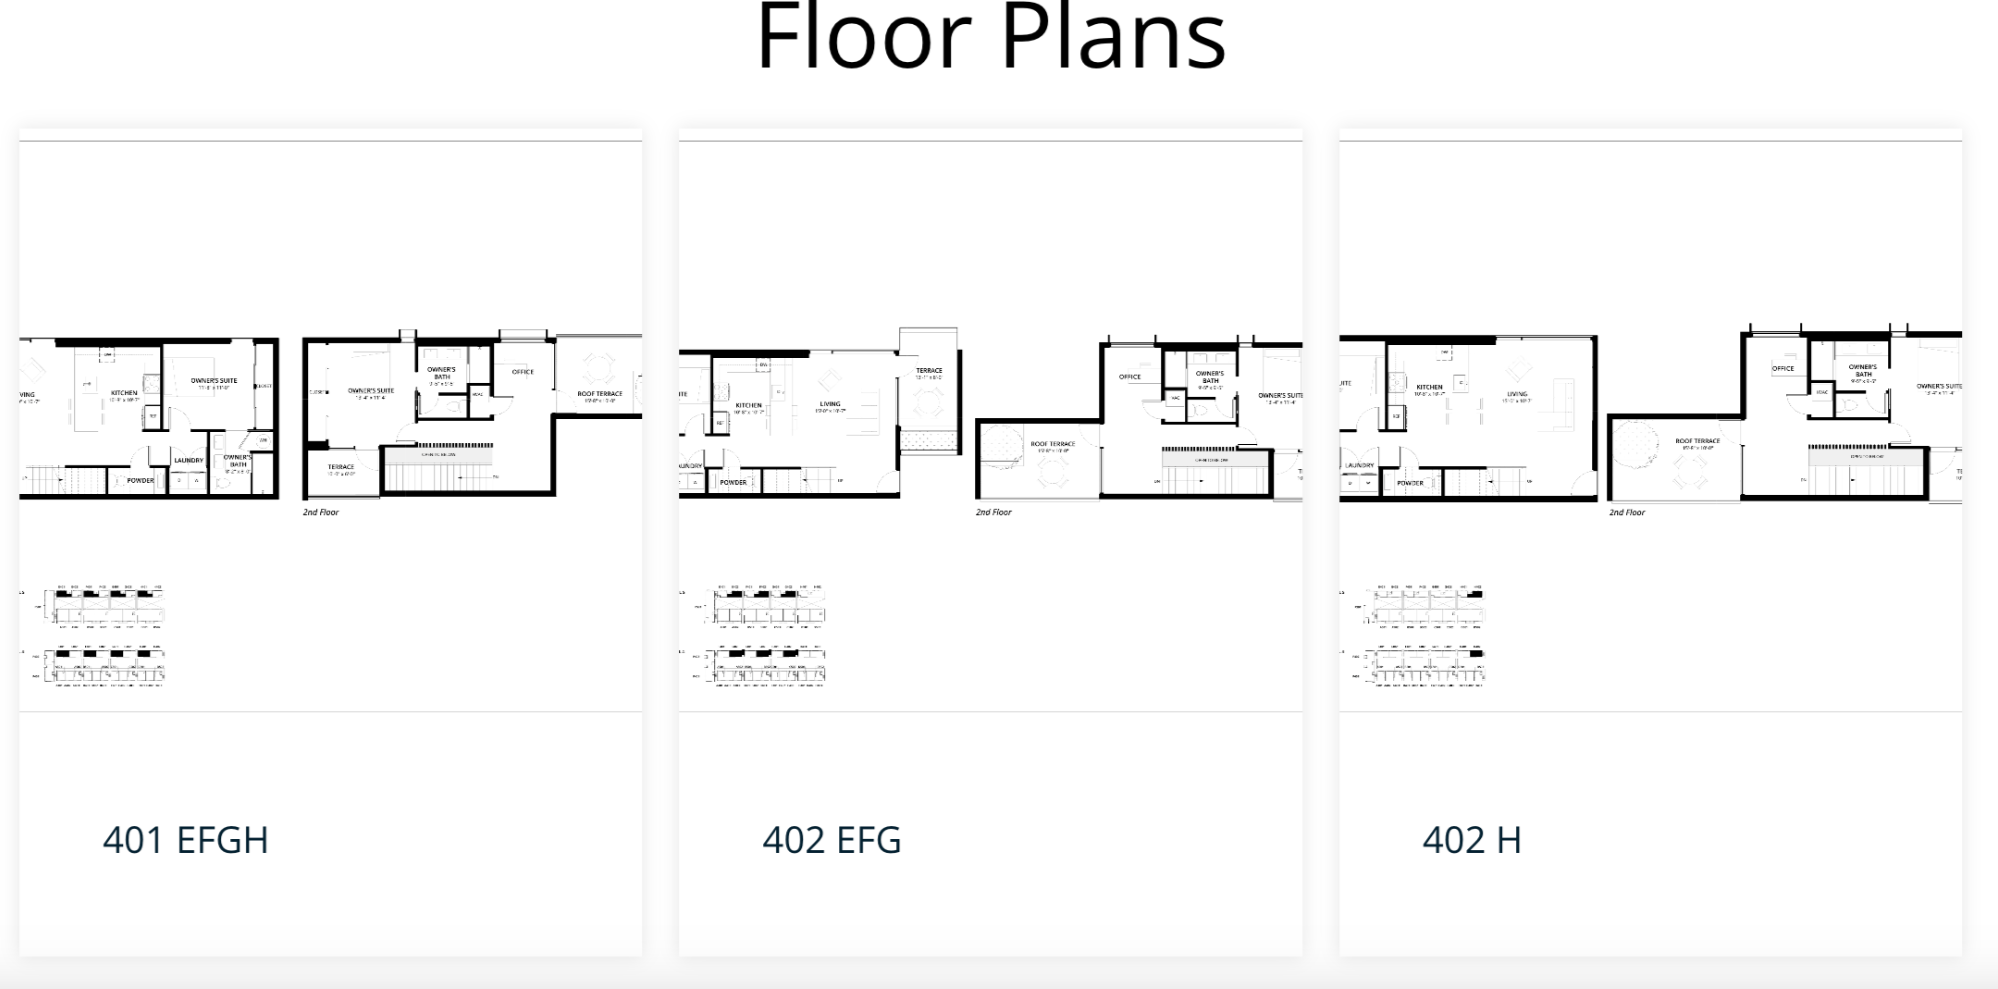
2 to 3 Bedrooms + Office| 2.5 to 3.5 Bath
1,652 to 2,047 Living SF
Up to 96 Terrace SF
Residence Features:
• Elegant Light-Filled Homes
• 24’ & 26′ Ceilings and Two-Levels for Enhanced Privacy
• In-Suite Floor-to-Floor Elevator for Effortless Transitions
• Private Terrace with Glass Panel Railing
• Spacious Kitchens with 7’4 to 13’5 Large Contemporary Islands
• Luxurious Primary Suites with Freestanding Tub
• Expansive Offices/Den with Stylish Midnight Bar
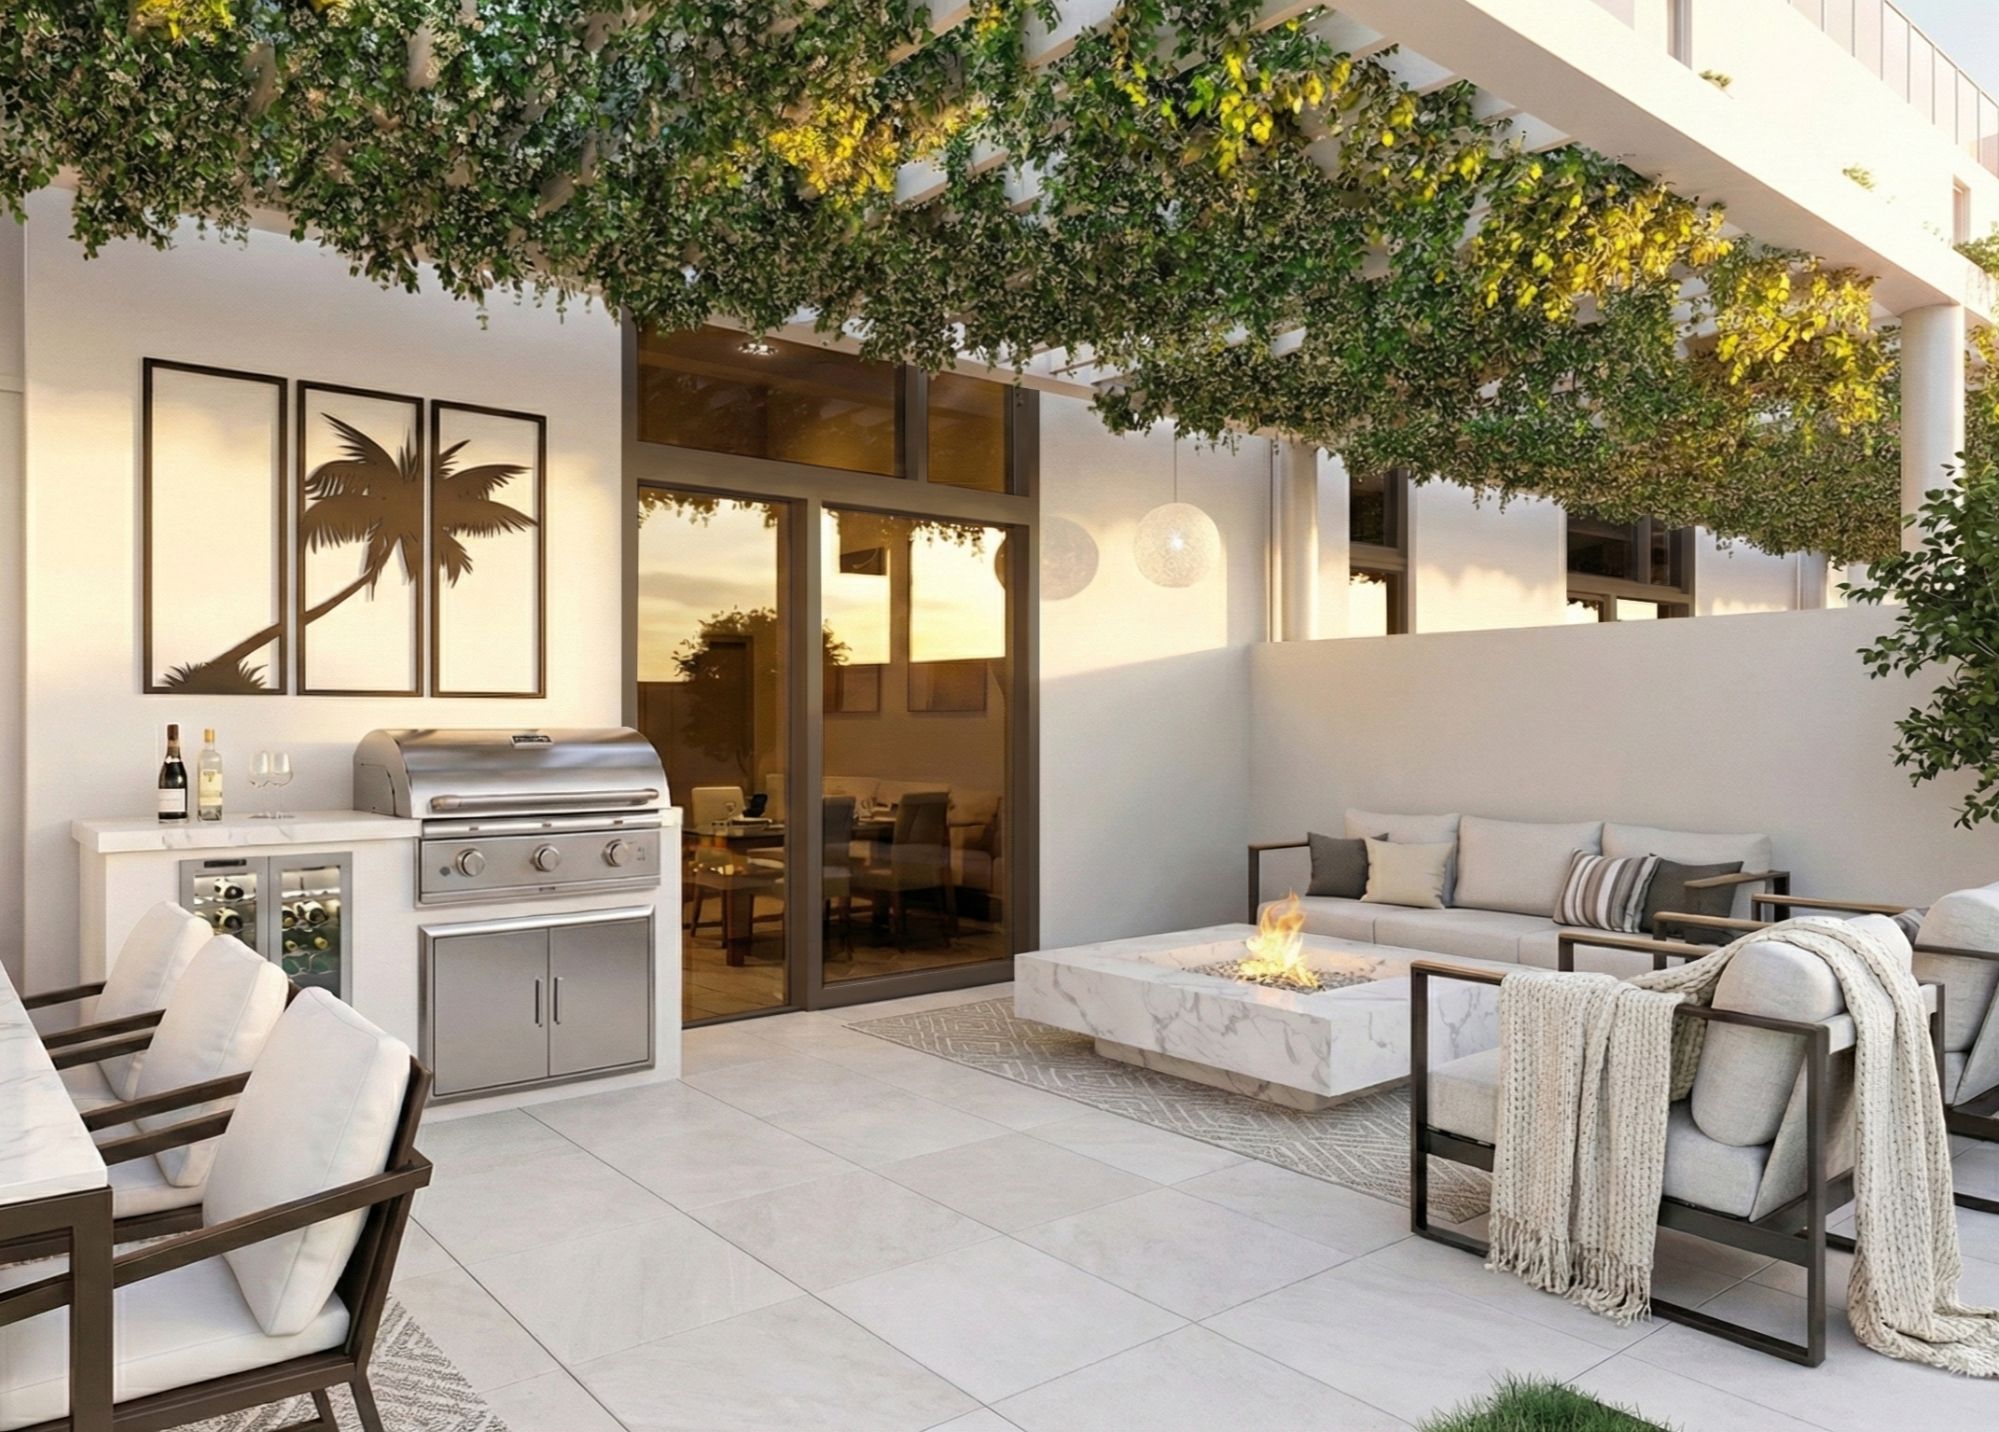
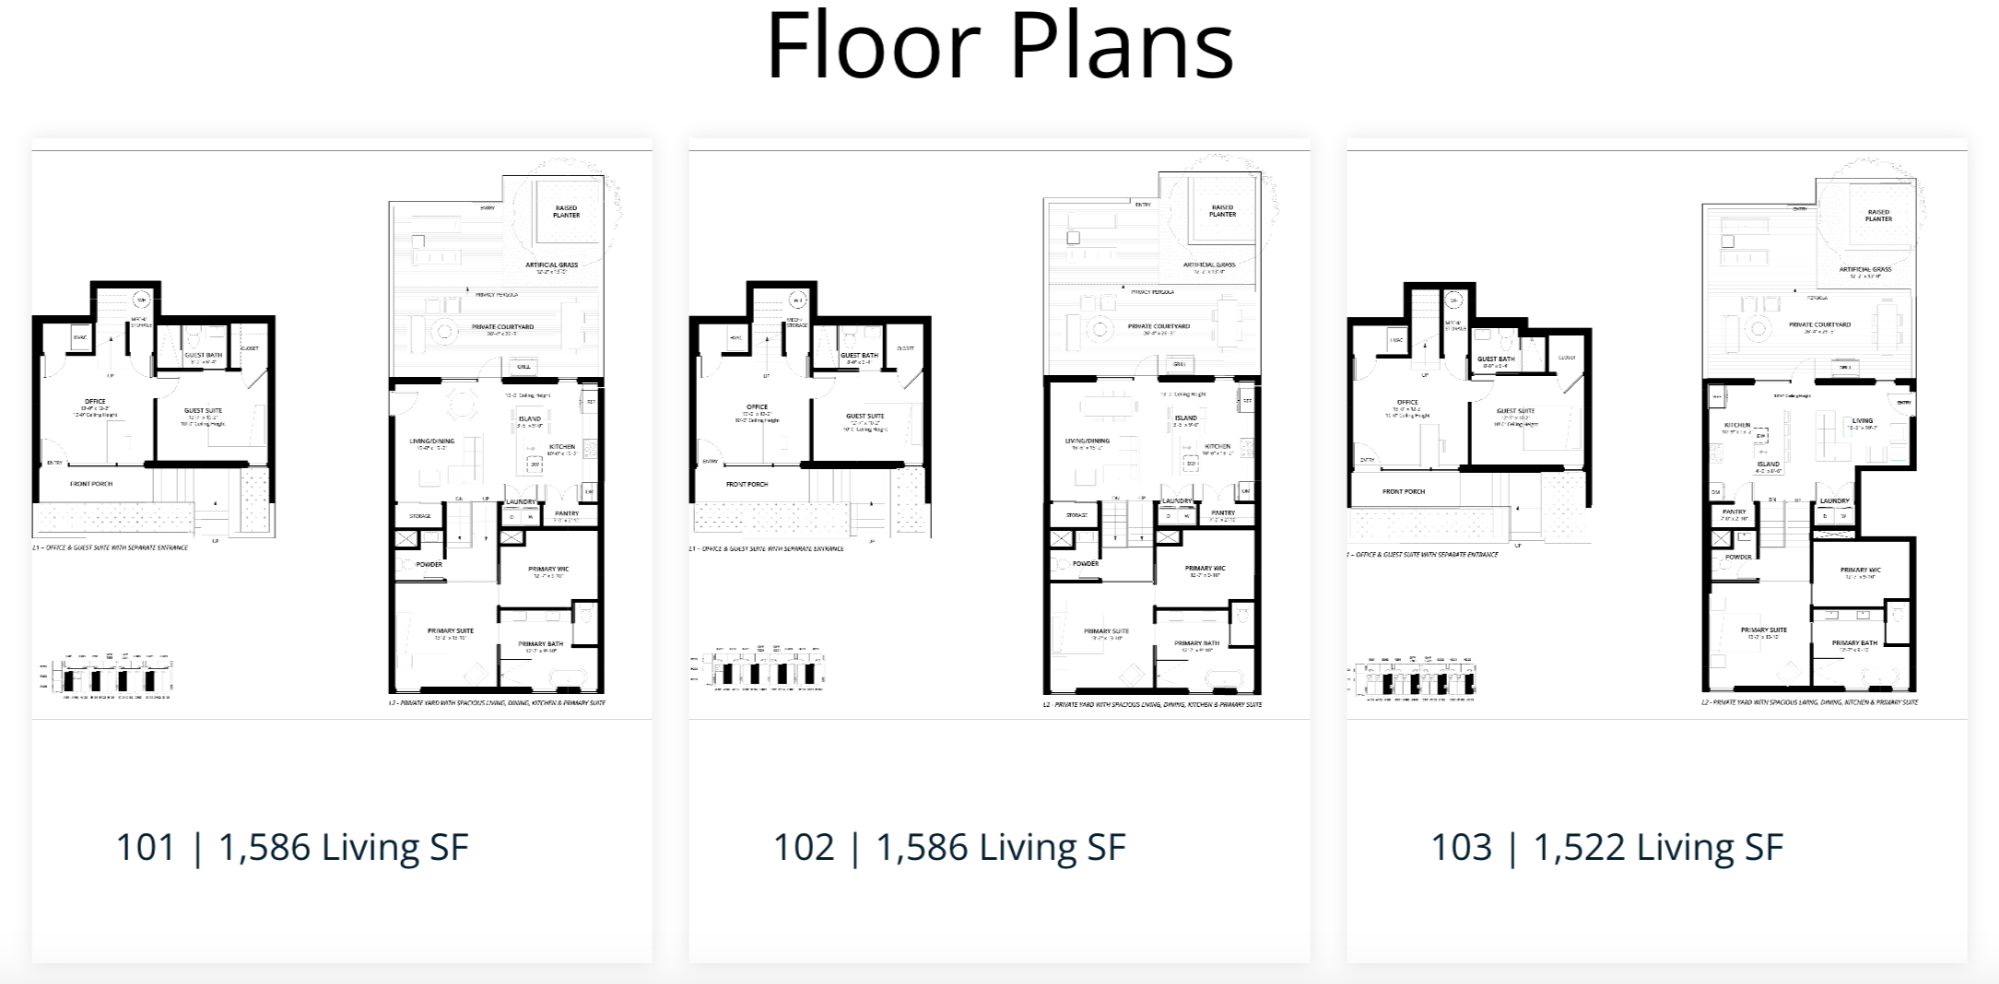
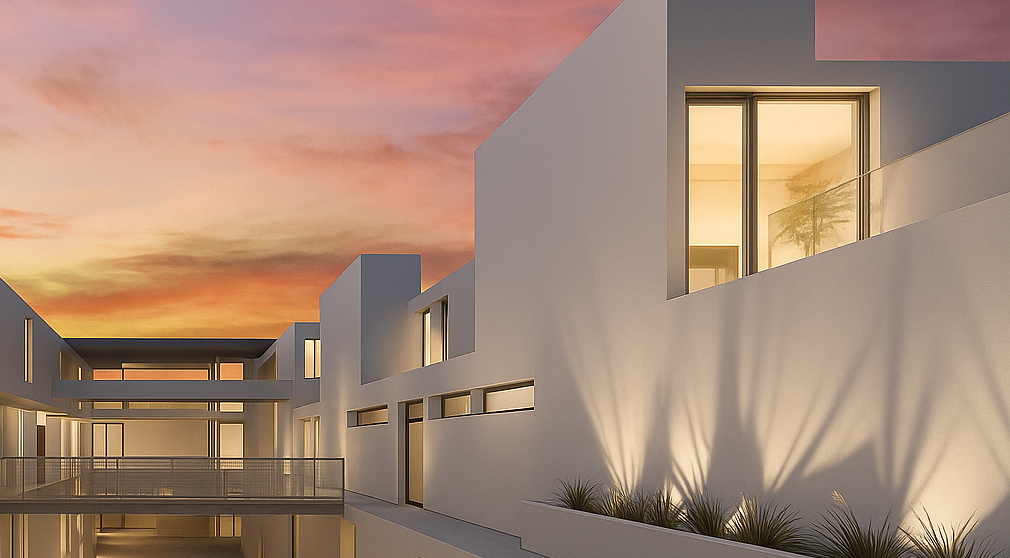
Unique Single Level Living with Stunning Rooftop Retreat
2 Bedrooms + Office | 2.5 Bath
1,334 to 1,341 Living SF
156 to 356 Terrace SF
Residence Features:
• 158 SF Private Rooftop Terrace with Grand Licuala Palm Tree
• 10’4 Ceilings with Full Height Windows
• Decorative Wall Panels Overlooking Space Below
• Spacious Kitchens with Large Contemporary 10’10 Islands
• Two Well Appointed Primary Suites
• Secondary Rooftop Terrace Adjacent to Primary Suite
• Expansive 7’4 x 19’3 Office/Bonus Room
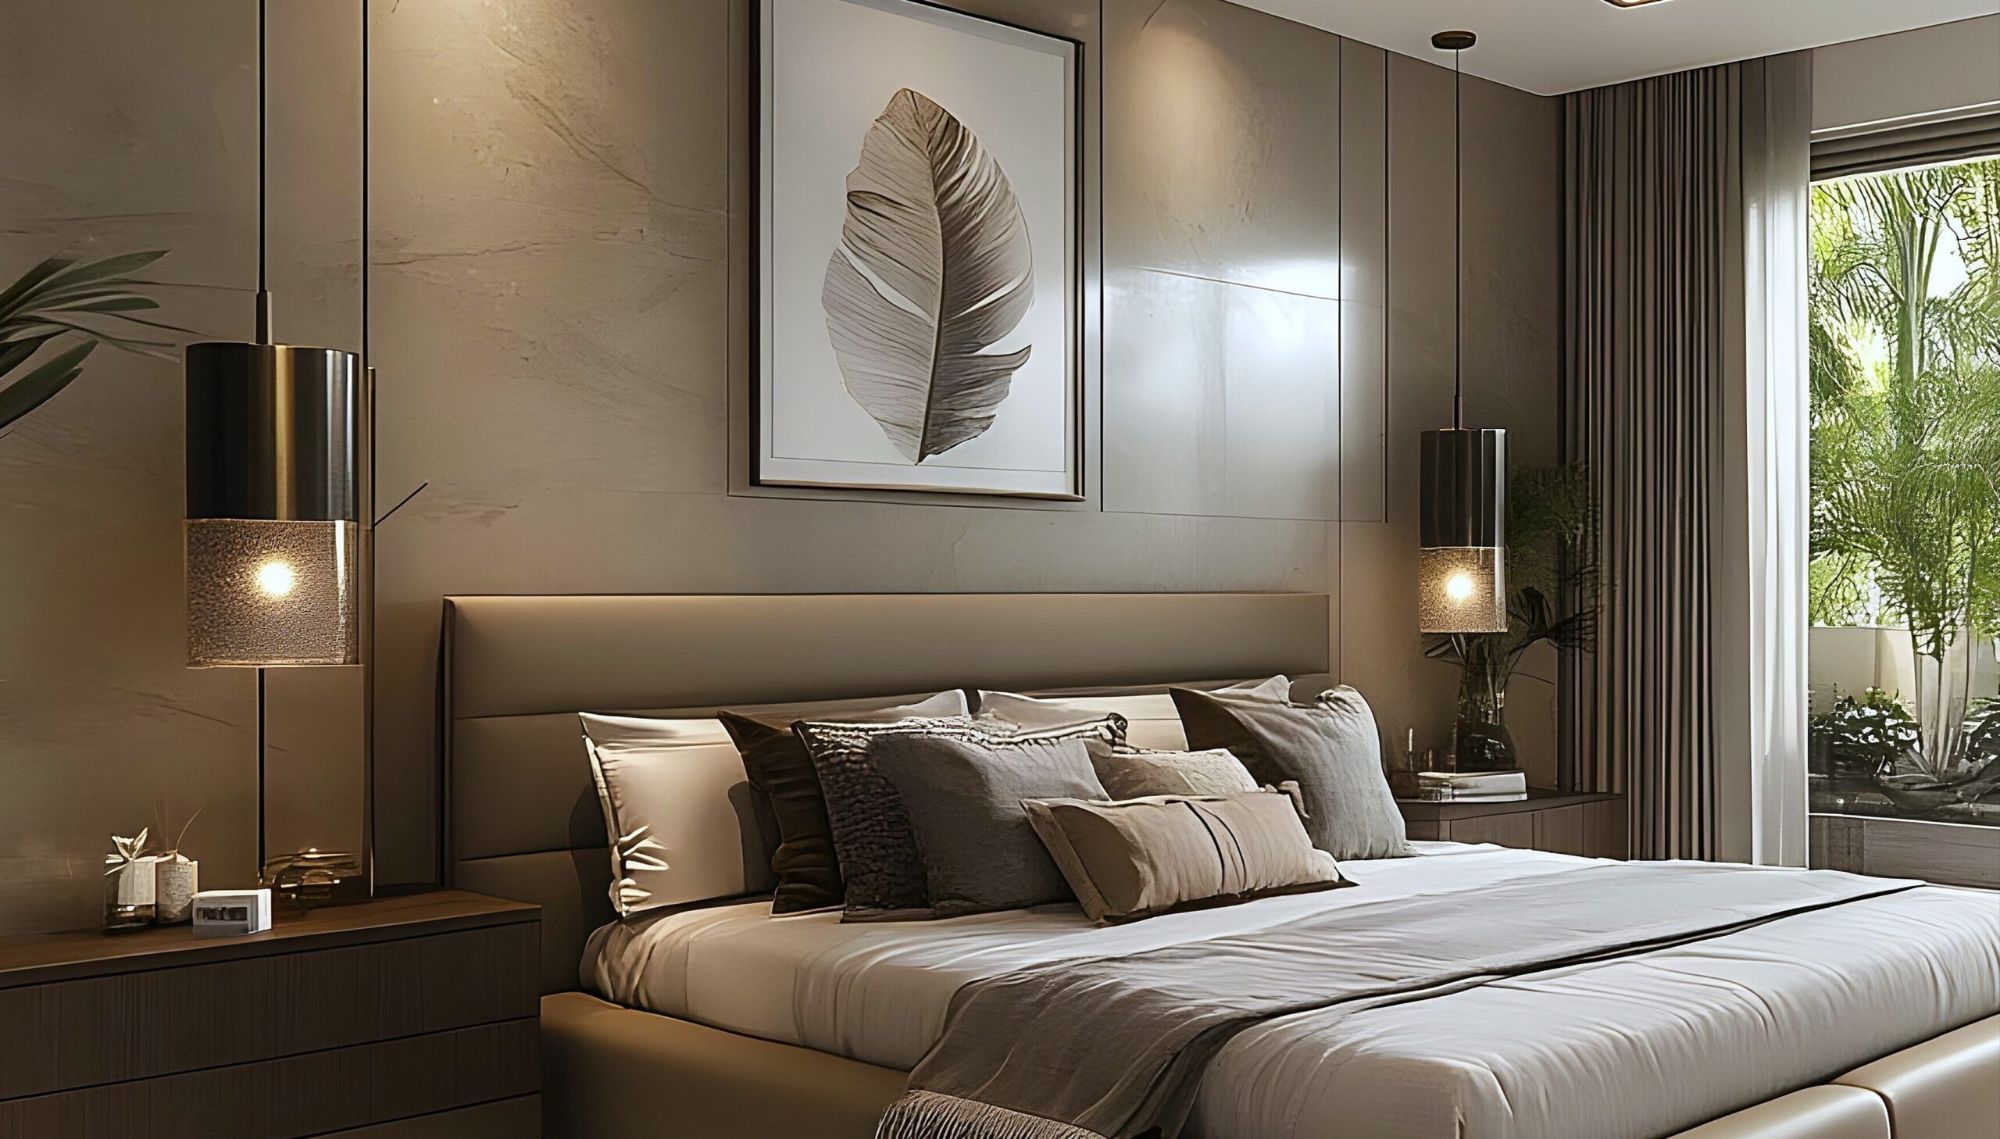
Effortless Flow of Serene and Luxurious Living
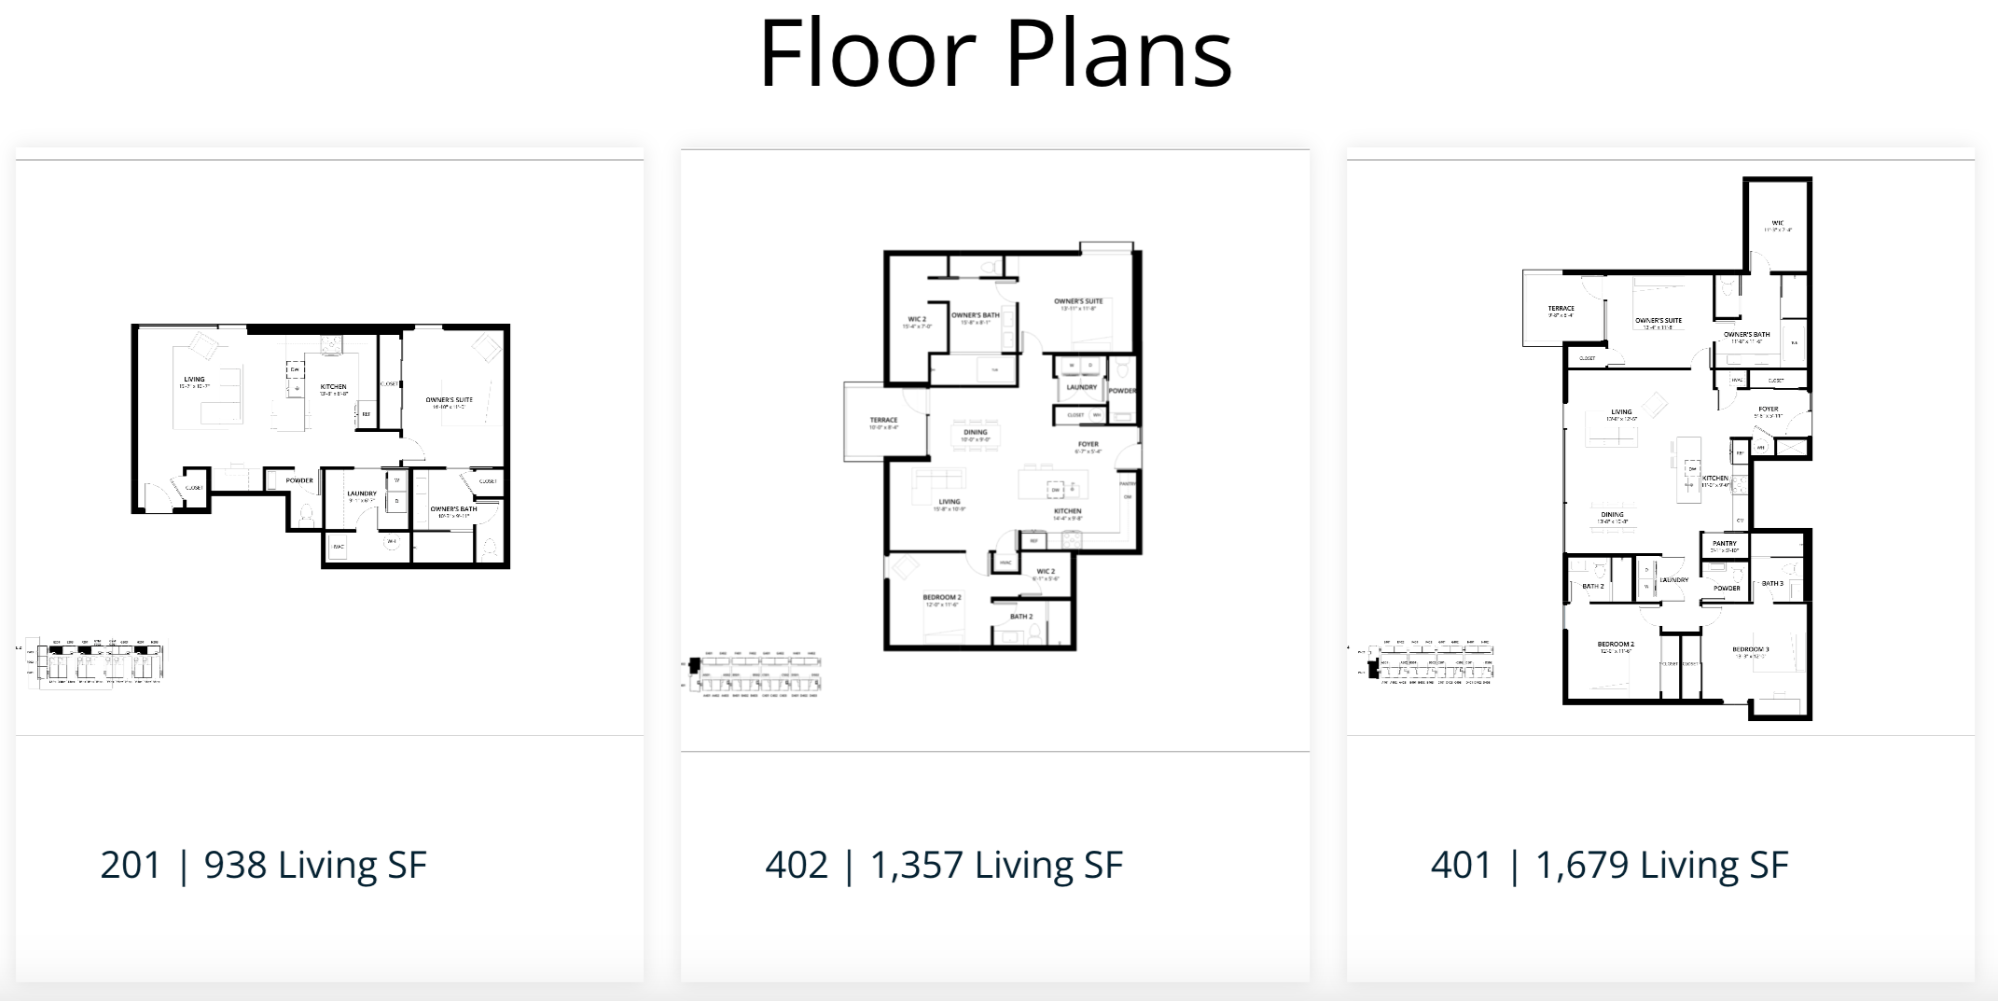
1 to 2 Bedrooms | 1.5 to 2.5 Bath
938 to 1,435 Total SF
Up to 124 Terrace SF
Residence Features:
• Sophisticated Light-filled Open Concept Design
•13’ Ceilings with Full-Height Windows
• Private Terraces with Glass Panel Railings & Built-In Planters
• 11’ Wide Full-Height Windows in the Great Room
• Primary Bedroom with Ensuite Bath and Linen Closet
• Spacious Kitchens with 8’6 to 10’7 Grand Islands
• Built-In Pantry and Stylish Coffee Bar with Cabinetry & Countertop
• Contemporary High-end Italian Finishes
• Walk-In Laundry Room
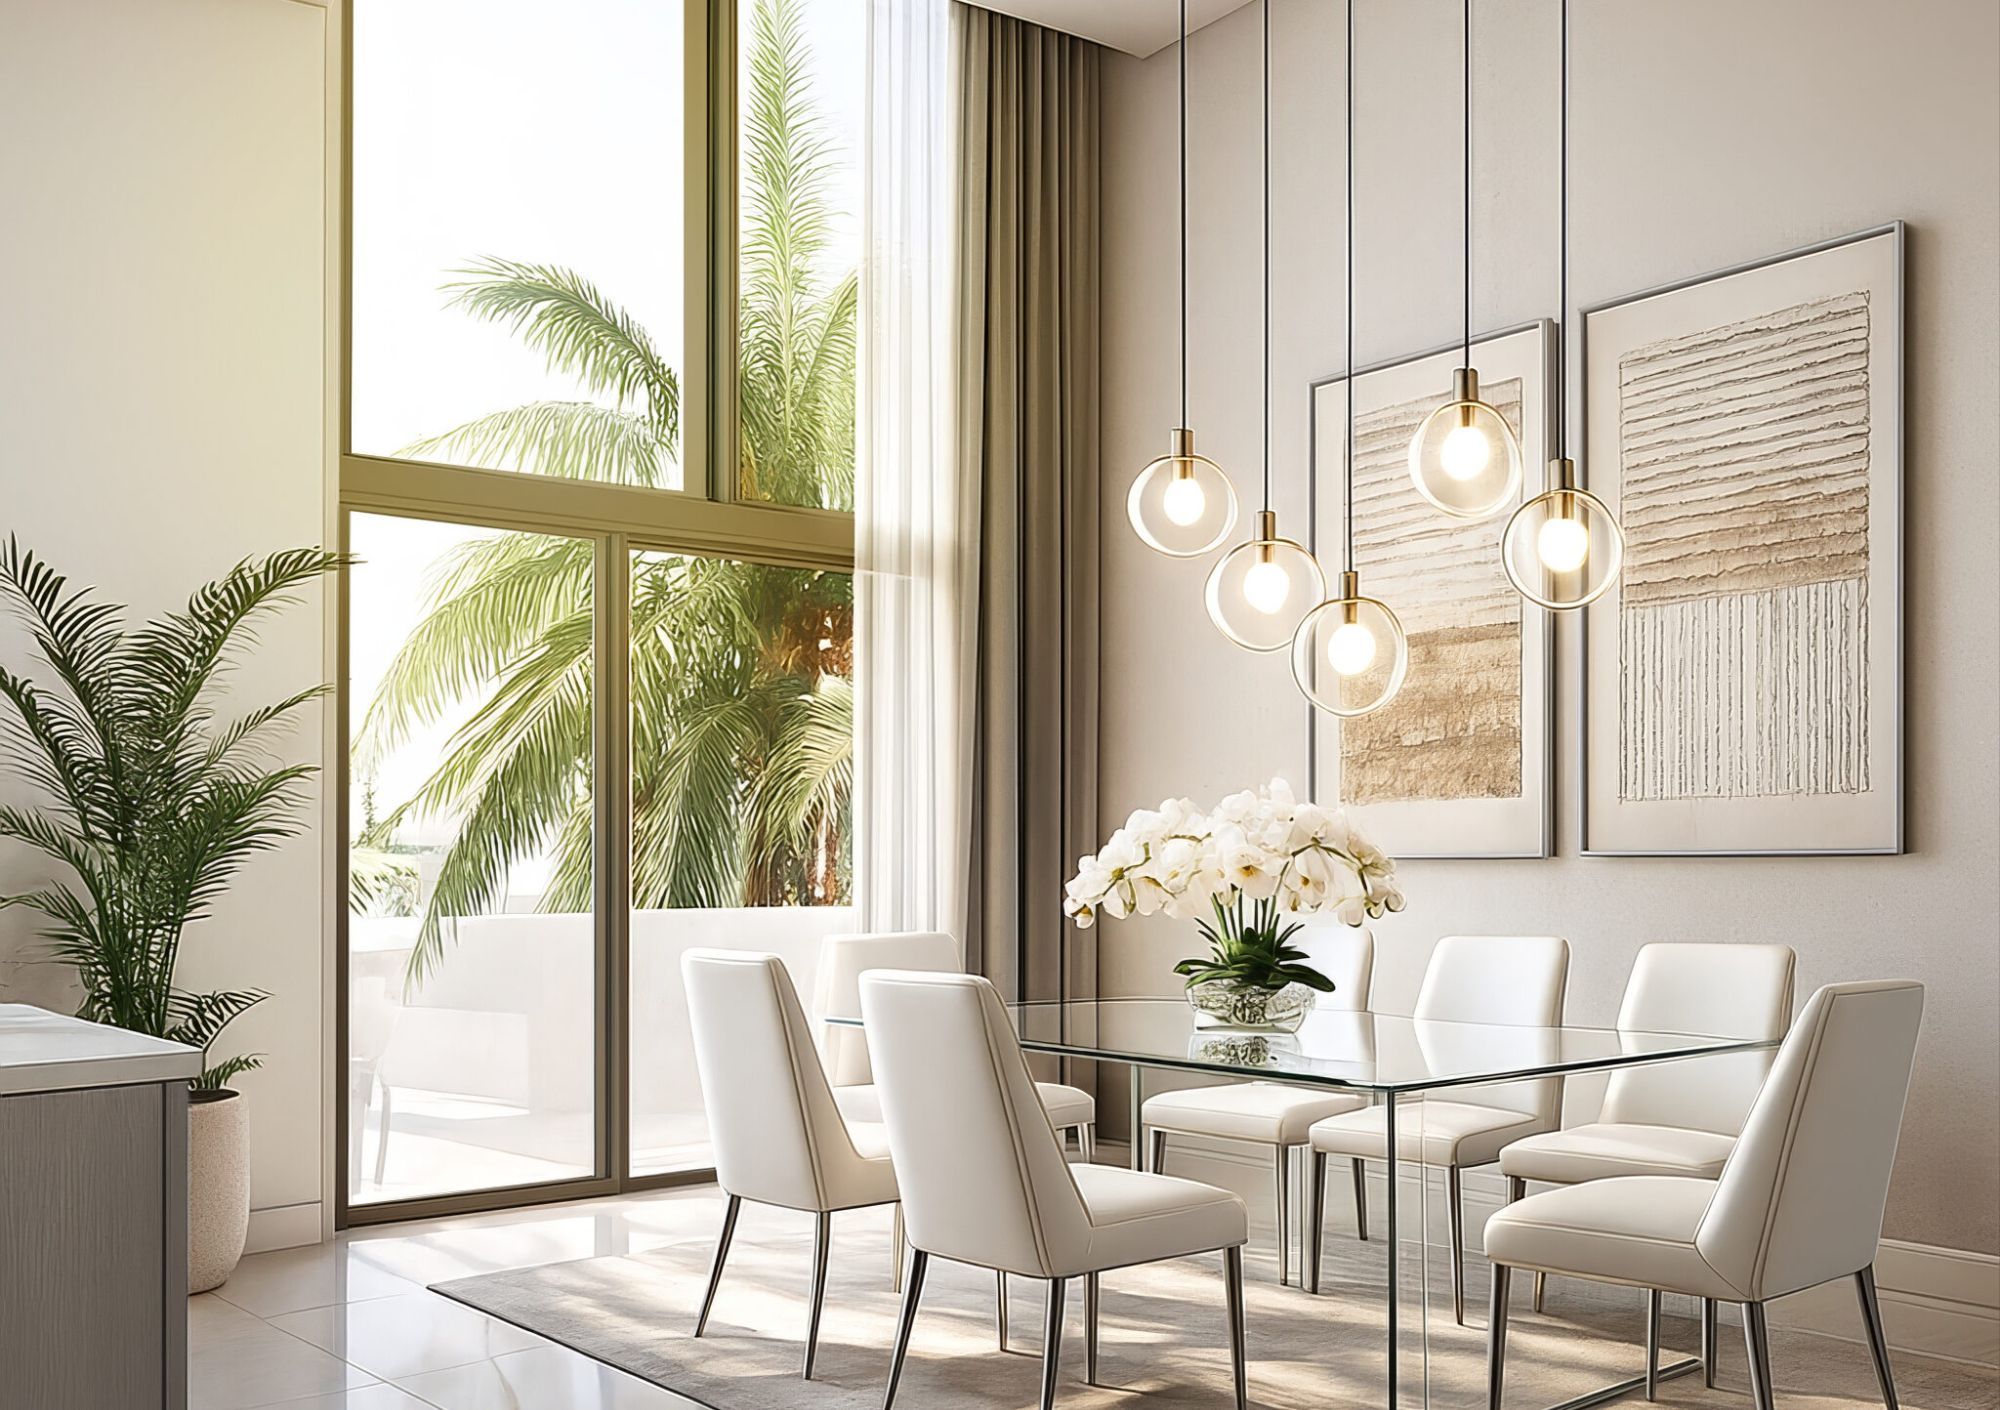
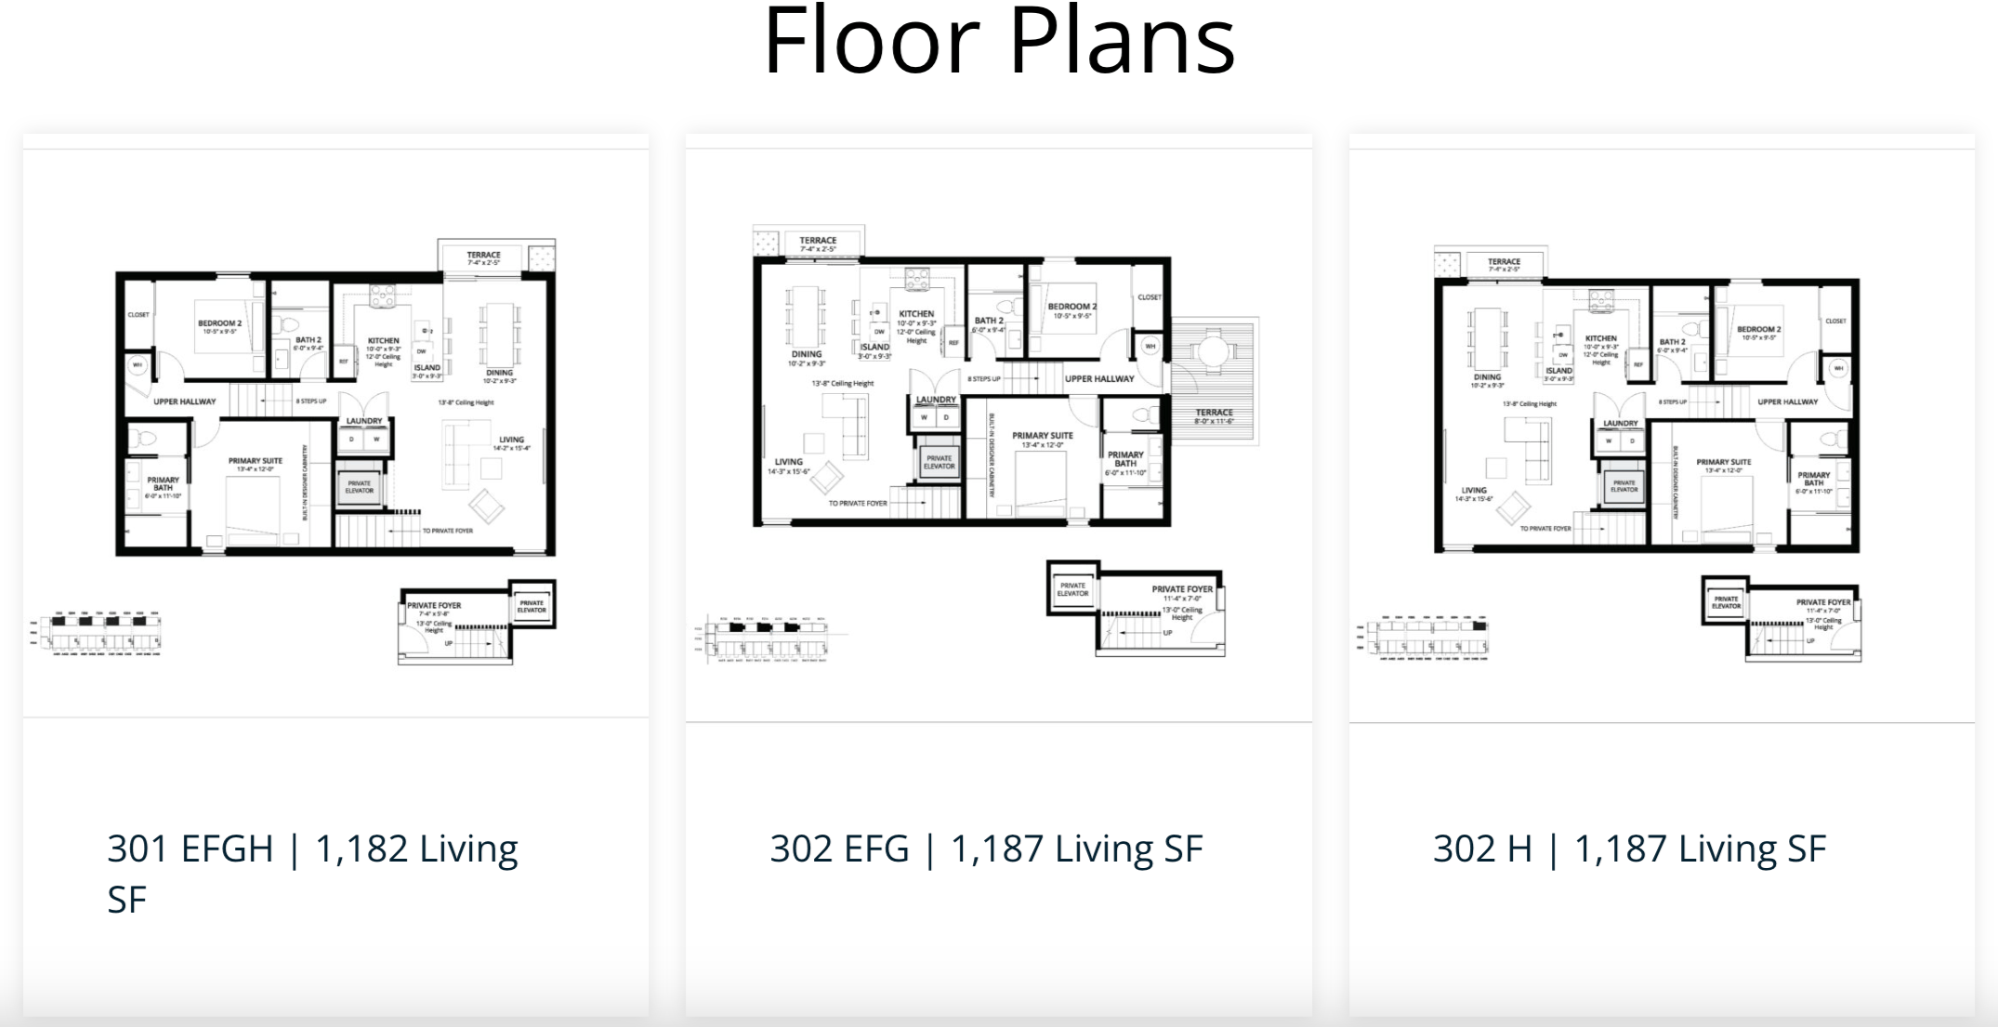
2 Bedrooms | 2 Bath
1,182 to 1,187 Living SF
18 to 113 Terrace SF
Residence Features:
• Beautiful Garden Terraces Adjoining Dining
• Additional Covered Terrace Designed for Year-Round Enjoyment, per plan
• 13’-8″ Living Ceiling Heights with Full-Height Windows
• Grand Entries with In-Suite Private Elevator and Foyer
• Well-appointed Primary Suites with Built-In Designer Cabinetry
• Spacious Kitchens Featuring Large Contemporary 9’-3” Islands
• Refined Interiors with High-end Italian Finishes
• Walkable Residential Setting, 3 Blocks from The Bay
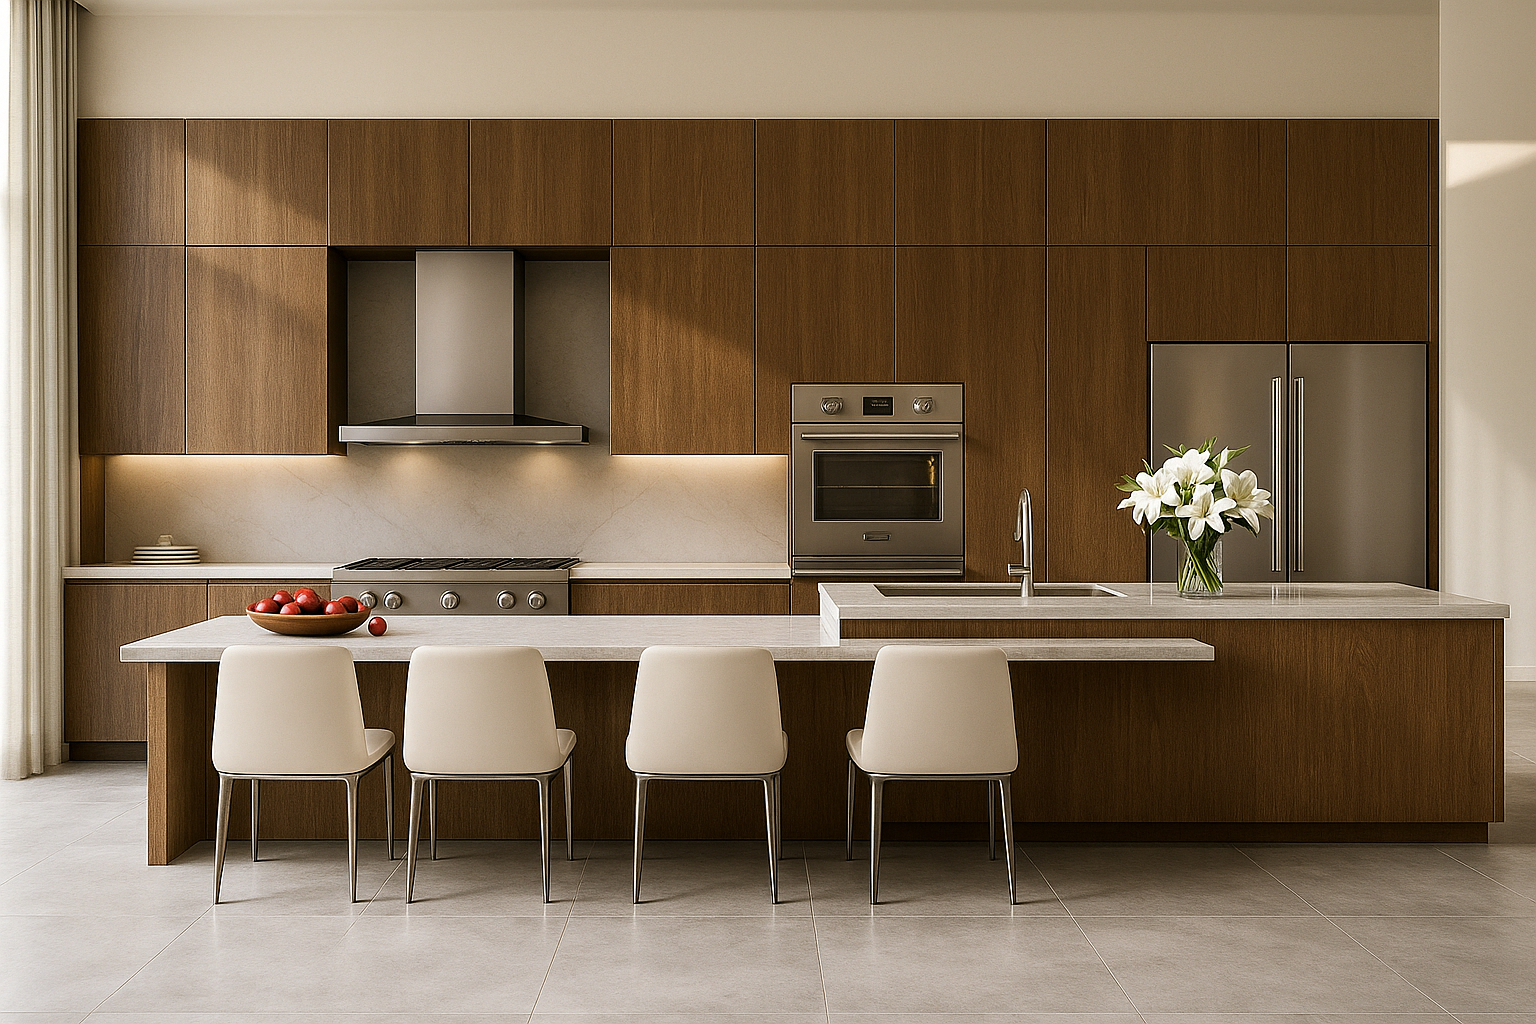
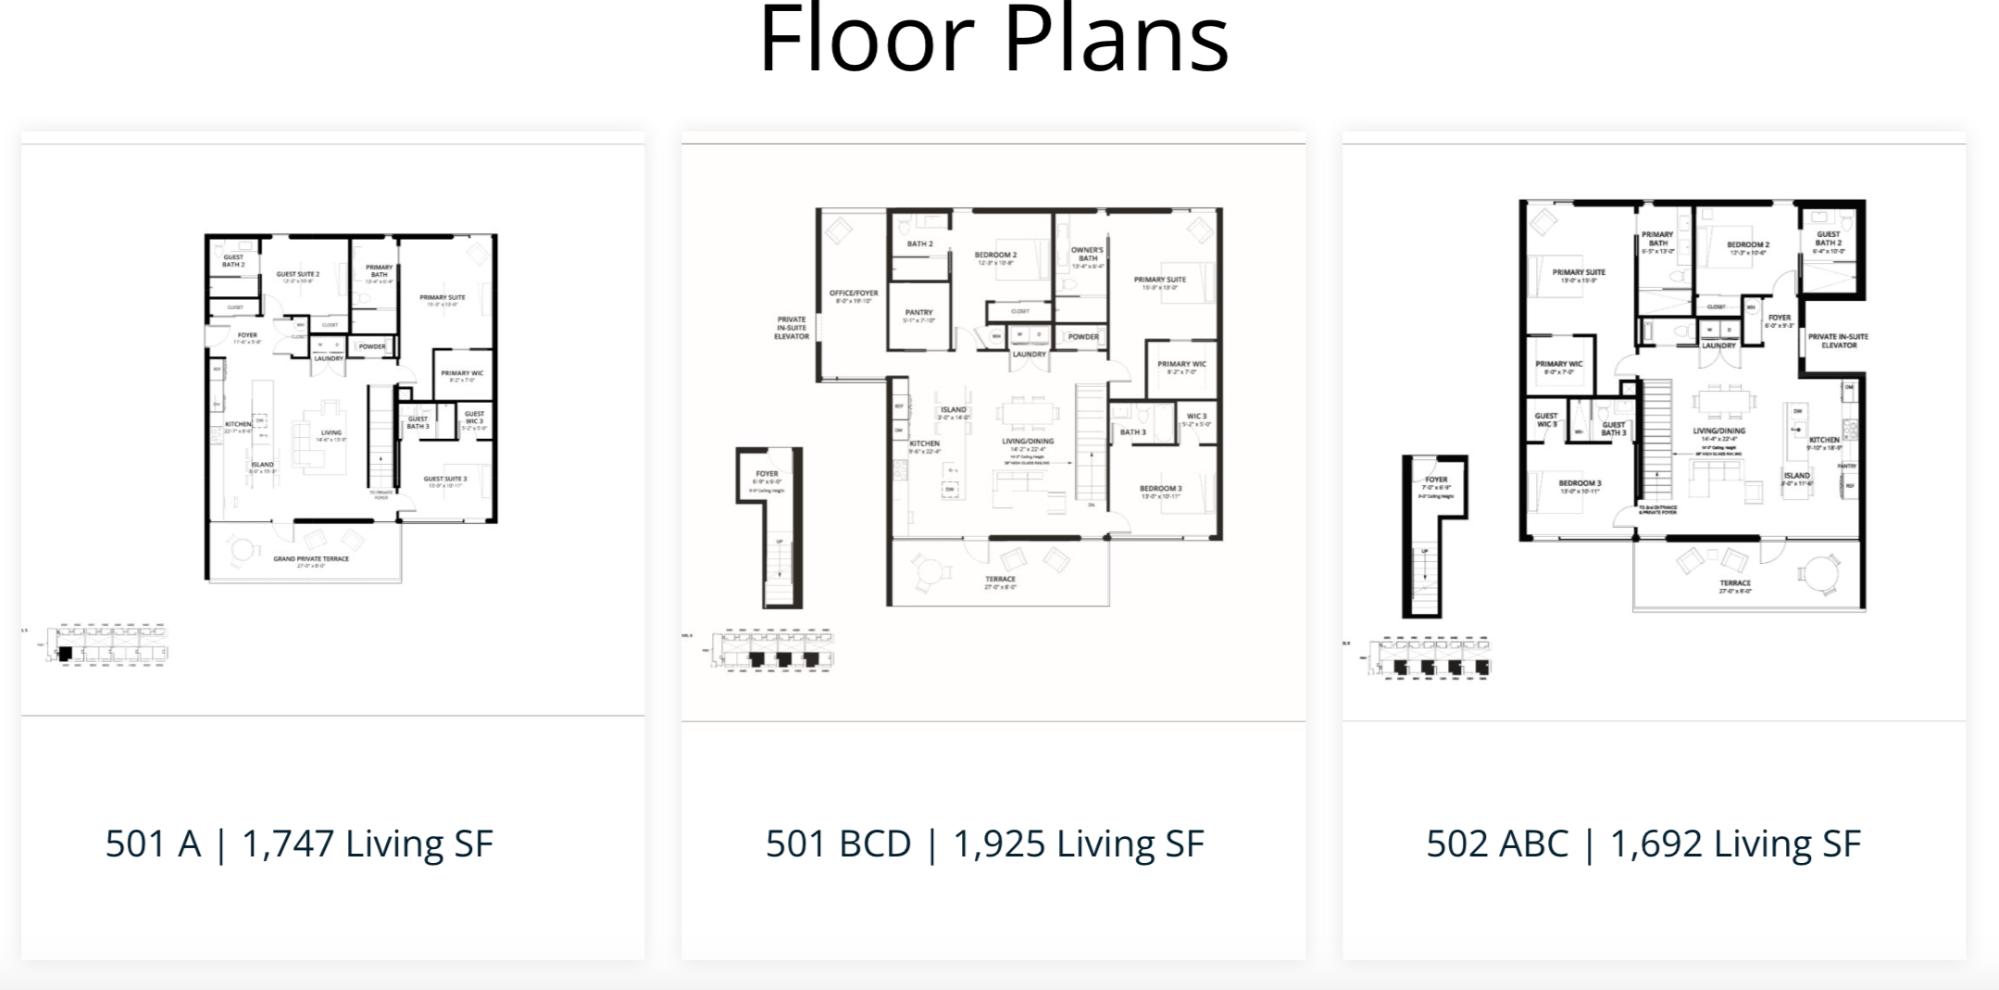
Elevated Living for an Exclusive Lifestyle
3 Bedrooms | 3.5 Bath
1,692 to 2,981 Living SF
217 to 890 Terrace SF
Residence Features:
• Private Elevator Offering Direct In-Suite Entry from Garage
• Soring 14’ Ceilings with Full Height Windows
• Expansive Outdoor Terraces with Glass Panel Railing
• Designer Kitchens with Large Contemporary Islands
• Luxurious Primary Suites with Expansive Walk-In-Closets
• Secondary Private Entrances with Elegant Foyer
• Impeccably Designed with High-end Italian Finishes